Room and routines
Bring photos, drawings and the daily frustrations the new space should solve.
 Request a consultation
 Beyond the kitchen
Closets, bars, offices and built-ins made to belong to the architecture.
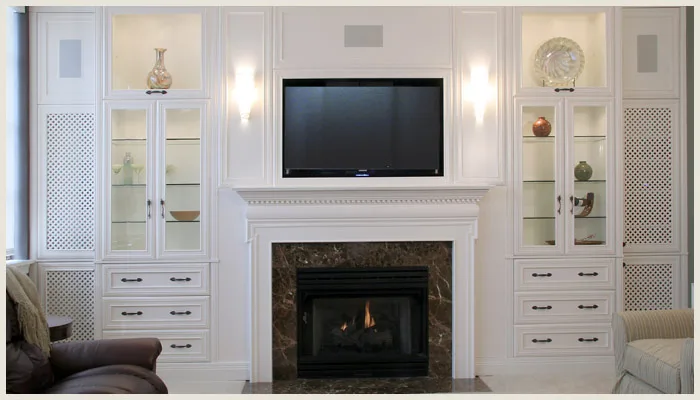
The same design discipline used in a kitchen can transform overlooked walls, awkward corners and high-use rooms into useful, integrated spaces.
Make the decisions visible
A strong consultation connects the room plan, storage needs, finishes and renovation timing before production begins.
Bring photos, drawings and the daily frustrations the new space should solve.
Review inspiration, finishes, hardware and the architectural context together.
Align the cabinetry direction with appliance information, site conditions and target timing.
A useful first meeting
Woodbridge can review your project stage and confirm what is needed to move toward design and quotation.
Plan a showroom visit